

The essential answer
Metrological traceability connects a measurement result to a specified reference through a documented calibration chain whose steps contribute uncertainty. It is not a synonym for instrument provenance, a certificate logo, or excellent accuracy. In a derived force measurement, voltage, displacement, time, mass, geometry, and other inputs may each need an appropriate connection. The complete result also includes corrections introduced after calibration. Traceability tells a reader how the numerical scale is connected to a reference; fitness for purpose still depends on uncertainty and method validity.
How to reason about it
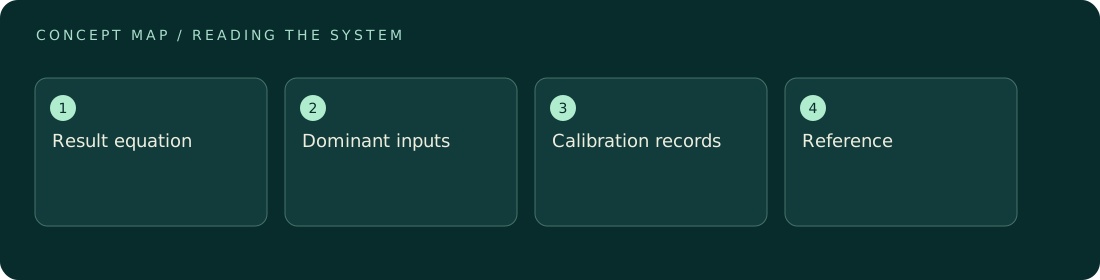
Draw the measurement equation first, then identify which input quantities materially affect its output. For a force inferred from displacement and stiffness, the displacement scale and stiffness calibration both matter; the clock matters if dynamics enter the model. A certificate may cover a different range, wavelength, temperature, or configuration from the experiment. Transfer from that certified condition introduces additional evidence and uncertainty. Retain calibration dates, reference values, correction functions, applicable conditions, and the method used to assess drift between calibrations. The chain may branch rather than form a simple line. Shared references also create correlations that cannot be removed by counting certificates. A traceability statement should identify the final reported result and reference, then point to enough records for an independent reader to reconstruct the numerical conversion without guessing at undocumented factors.
ILLUSTRATIVE · NOT A REPORTED RESULT
An example to work through
For an illustrative static model F = kx, assume k = 0.020 N/m and x = 200 nm. Their product is 4.0 nN. Let relative standard uncertainties be 1.0% in stiffness and 0.5% in displacement, independently. The force's relative standard uncertainty is sqrt(1.0²+0.5²)% = 1.12%, or about 0.045 nN. This calculation covers only those two scale inputs. A documented length calibration does not cover an unmodeled temperature dependence of k; that must be evaluated separately before presenting a complete traceable force result.
Where interpretation fails
Do not say a whole laboratory is “traceable to SI” and infer that every number it produces is covered. A result obtained outside the calibration conditions may require corrections or a new calibration. Records establish a chain only when they actually apply to the measurement equation being used.
The next decision
A useful release criterion is reconstruction: another analyst should be able to follow each dominant input to its reference and reproduce both the corrected value and uncertainty contribution. Prioritize missing links that dominate the output rather than spending equal effort on negligible inputs while leaving the main scale undocumented.
Sources & context
These sources support the concepts noted below. Our synthetic examples and research framing are educational interpretation; they are not findings from these organizations or validation of our ventures.
- VIM: metrological traceability ↗
Documented calibration chain; opened definition and notes.
Source check: Relevant excerpt or resource metadata checked; see support note. Original illustrative calculation, not source data.
Educational research context, not a validated device specification or clinical protocol. Read our editorial and correction policy.